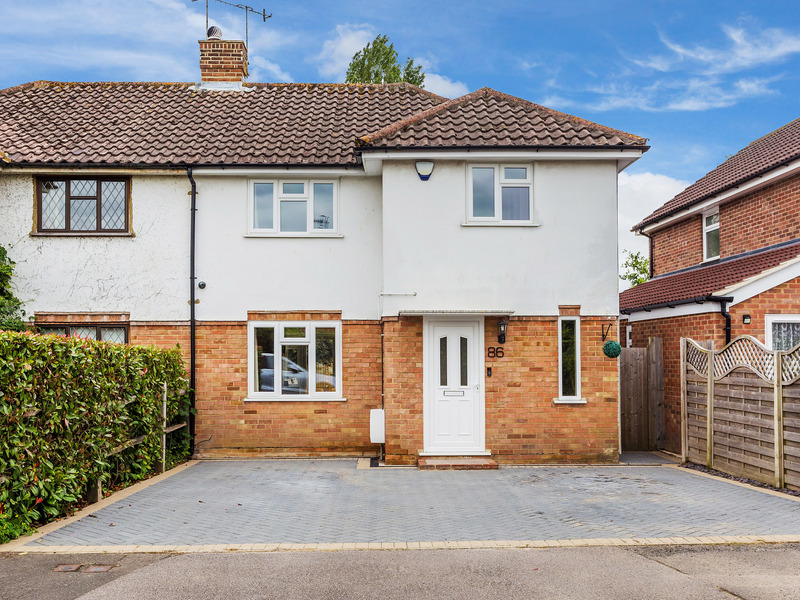
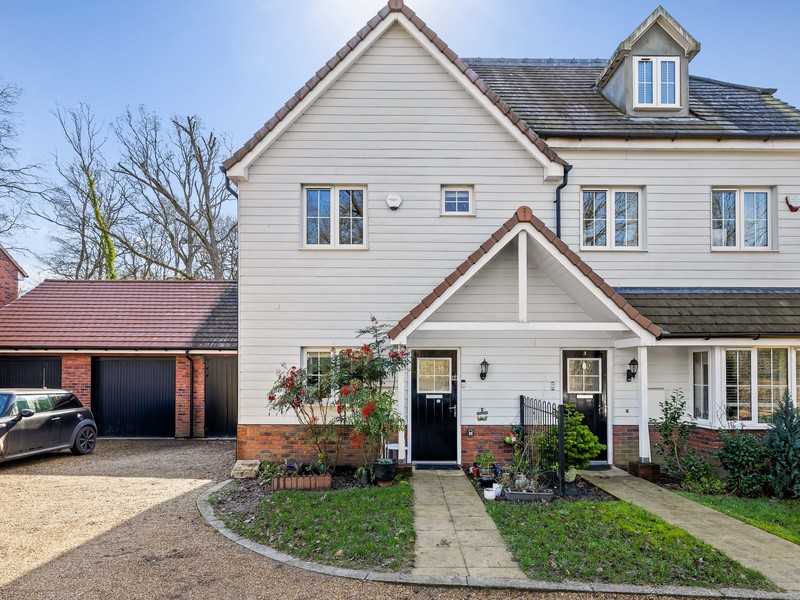
Location: Webber Street, Westvale Park, Horley, Surrey, United Kingdom
MODERN INTERIOR, GARDEN OFFICE, ENSUITE, DRIVEWAY FOR TWO VEHICLES + SOUTH FACING GARDEN…ctd…
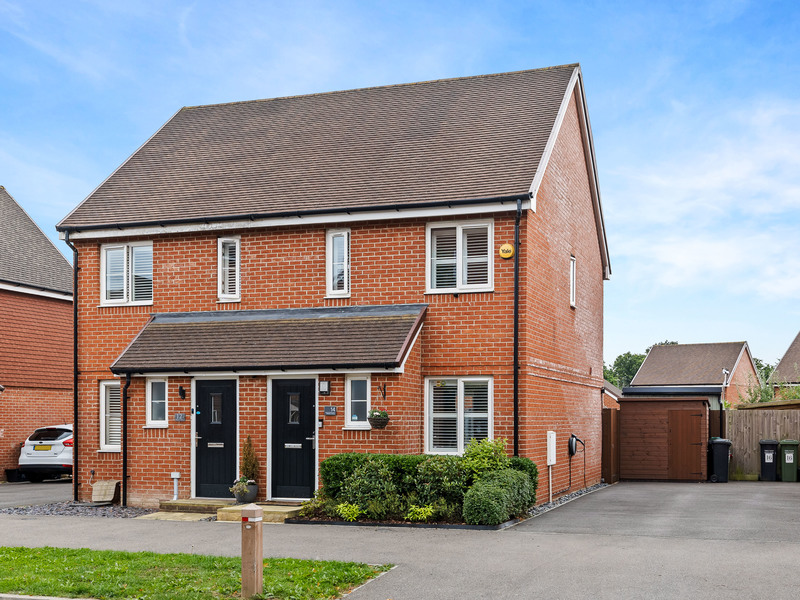
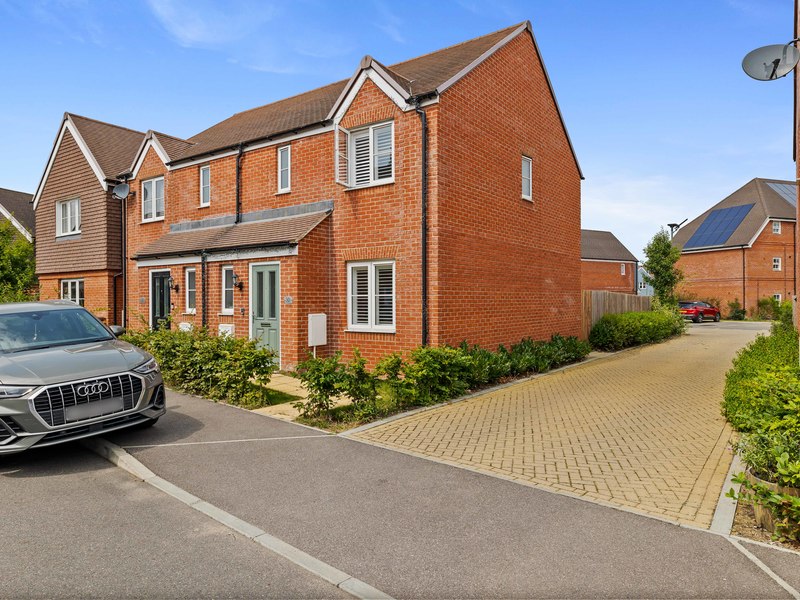
This beautifully styled two-bedroom home on Webber Street, Horley, was built in 2017 and still benefits from the remainder of its 10-year NHBC warranty - offering extra peace of mind for its next owners.
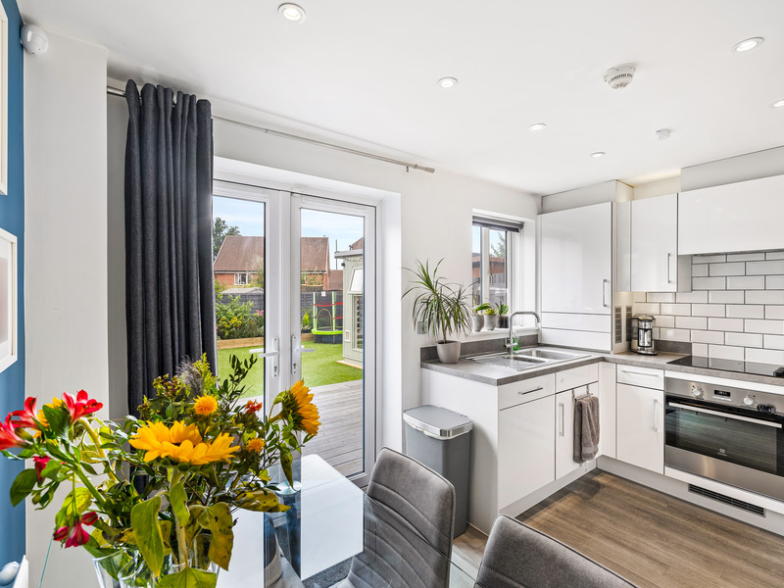
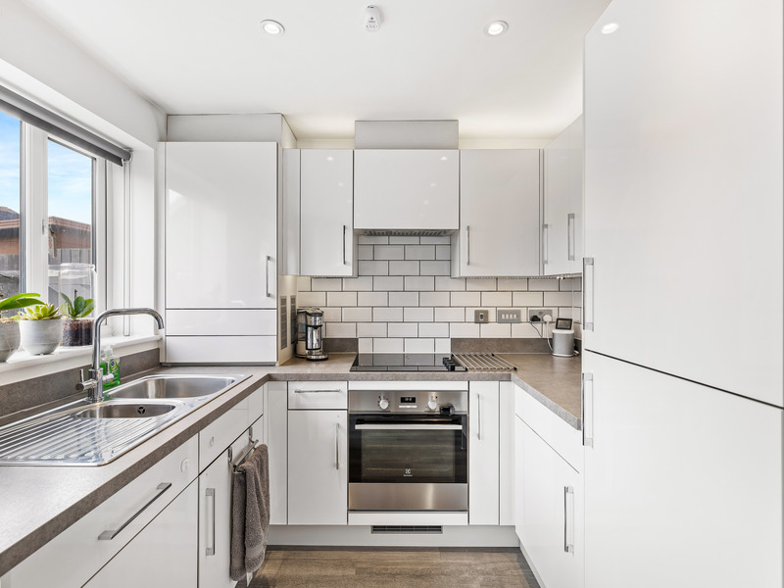
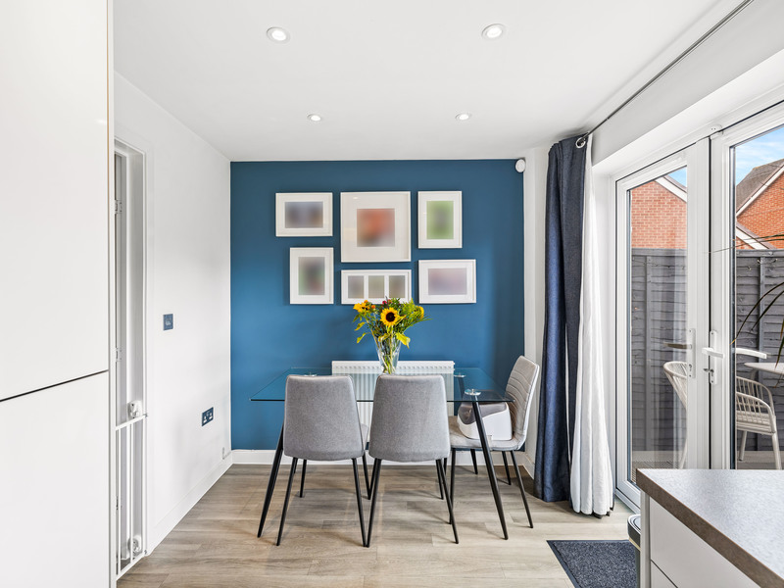
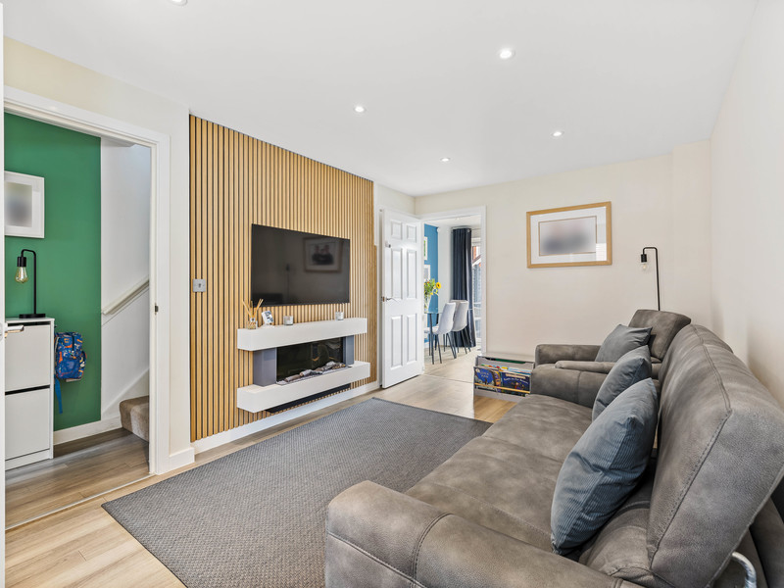
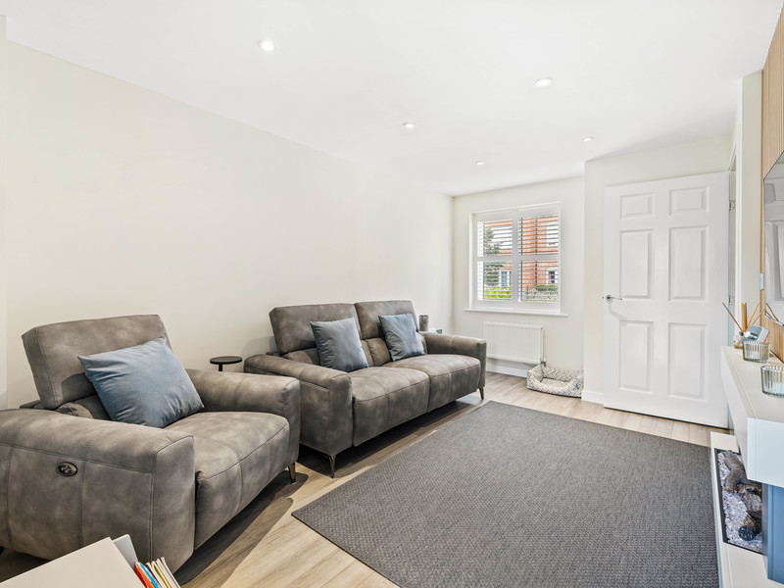
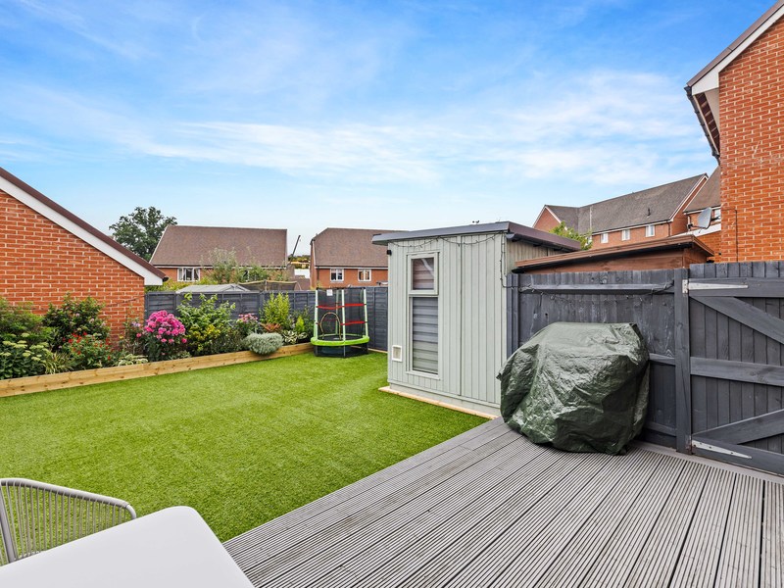
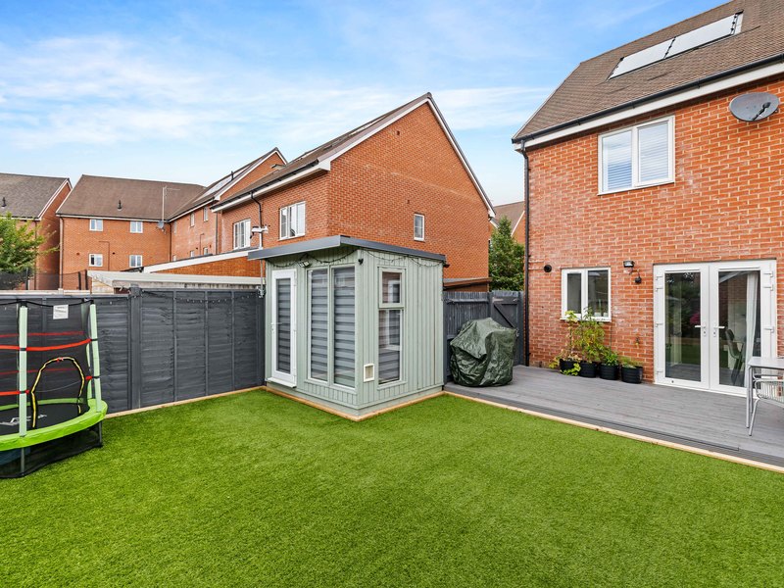
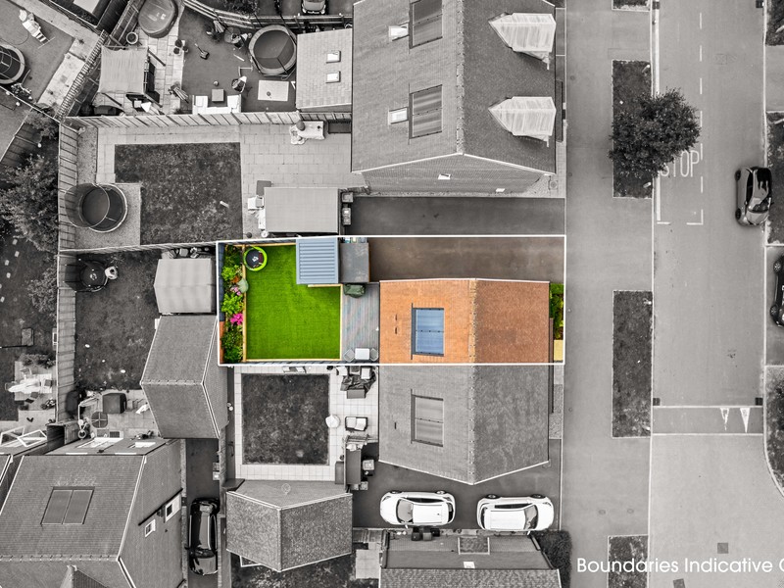
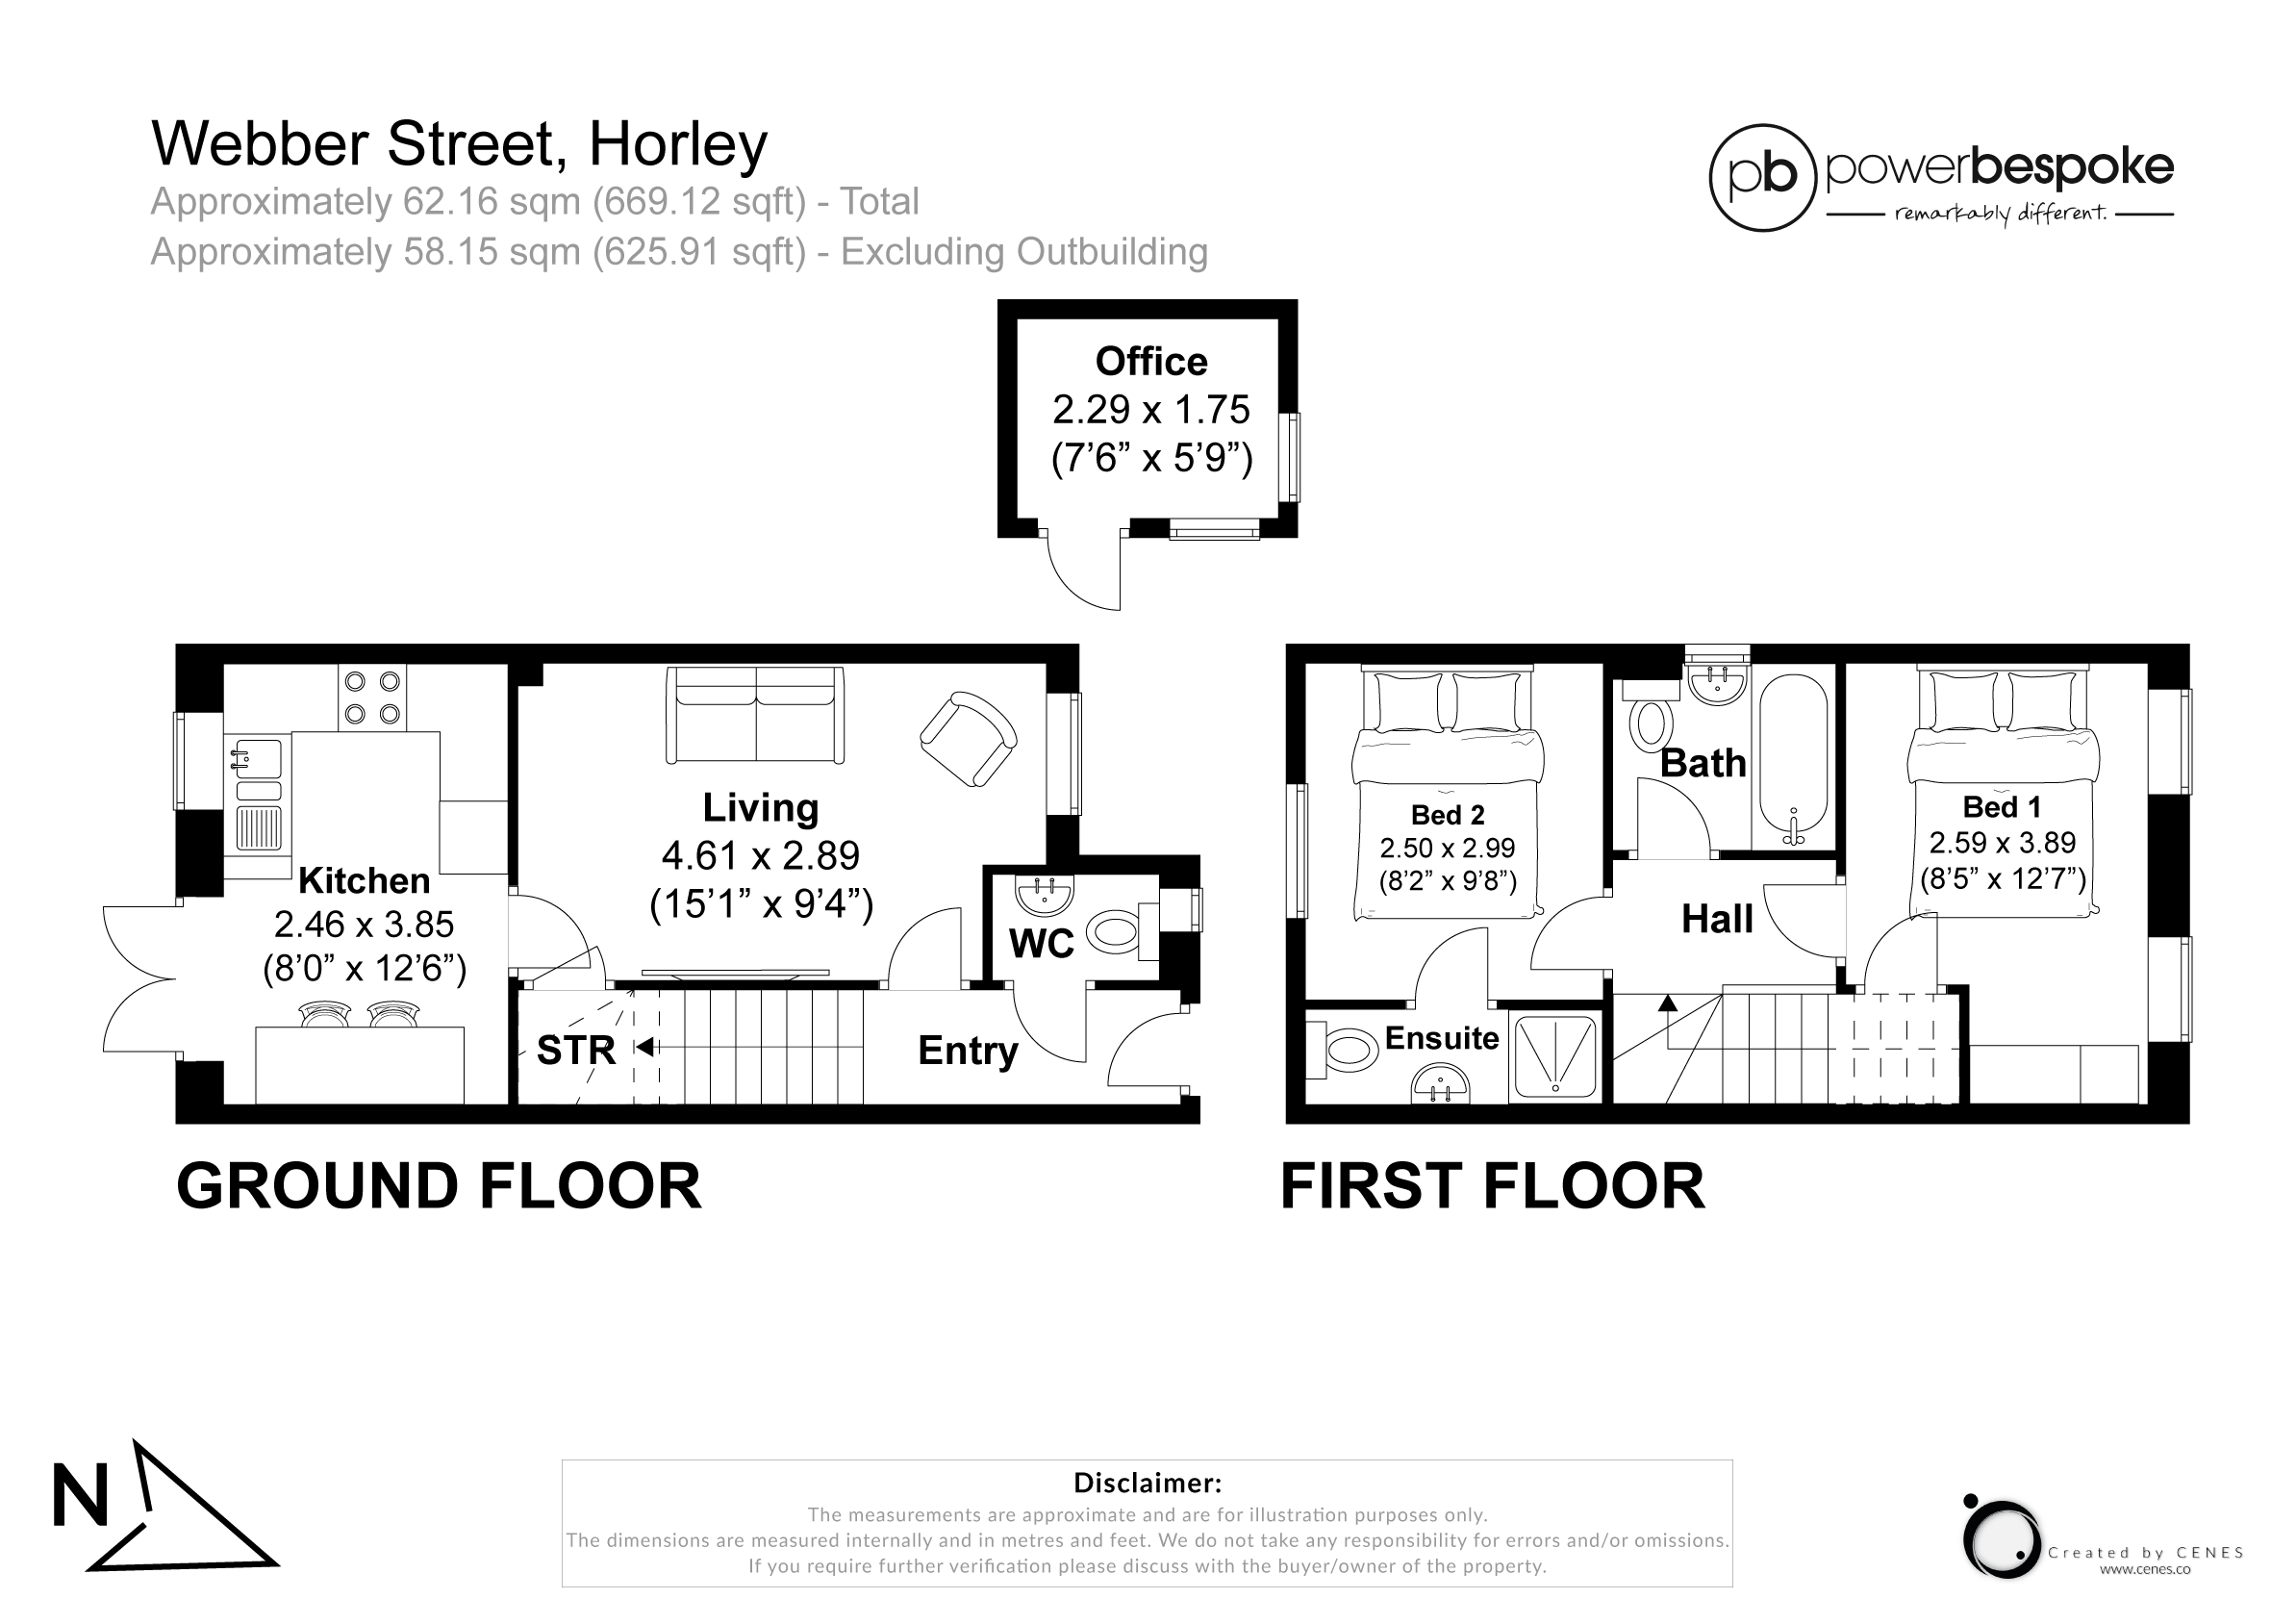
Inside, the space strikes a perfect balance of comfort and practicality. The cosy yet contemporary lounge flows into a slick, gloss-finished kitchen/diner that’s ideal for both day-to-day living and entertaining. French doors open out to a SOUTH FACING garden - fully landscaped with artificial lawn and decking for an easy-to-enjoy outdoor space all year round.
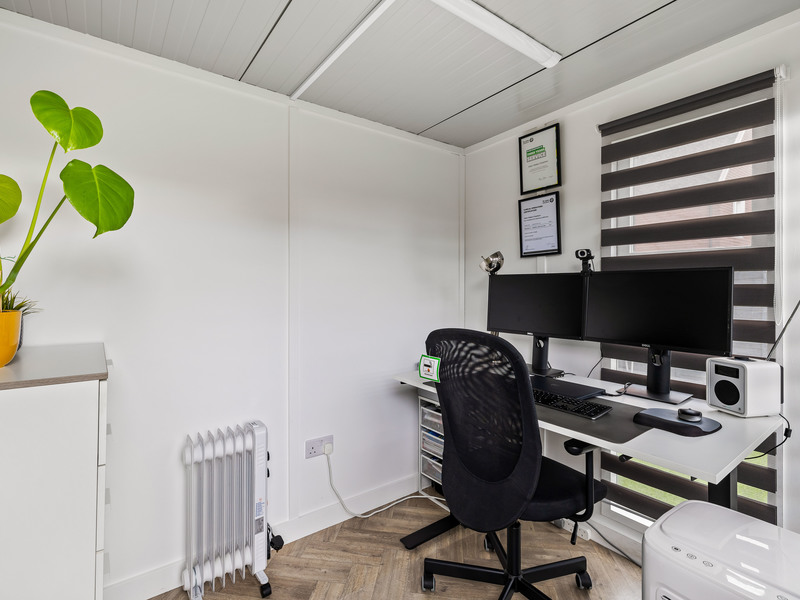
Working from home? The SEPARATE GARDEN OFFICE is a brilliant addition - allowing you to switch off at the end of the day without sacrificing living space.
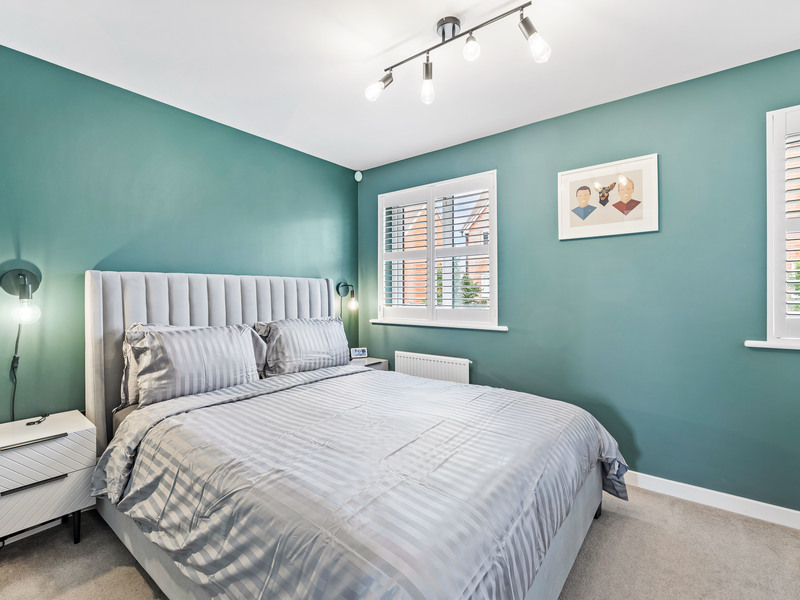
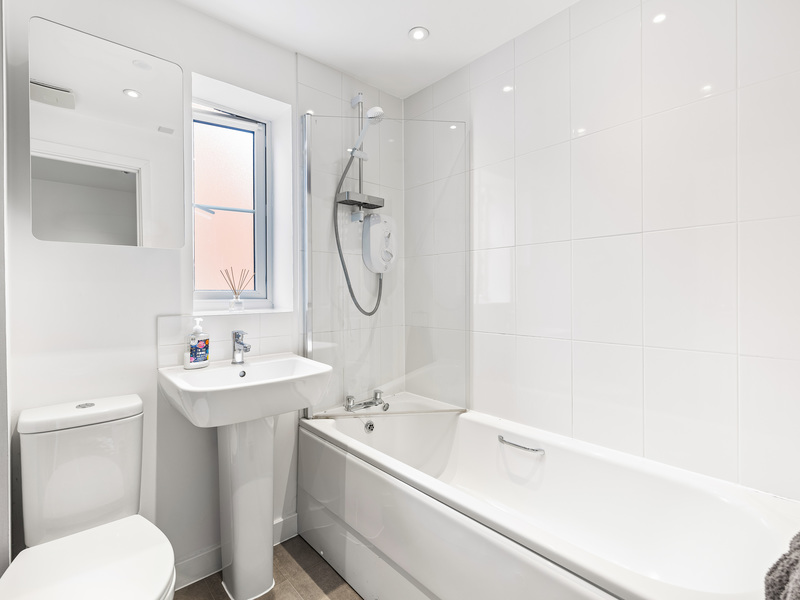
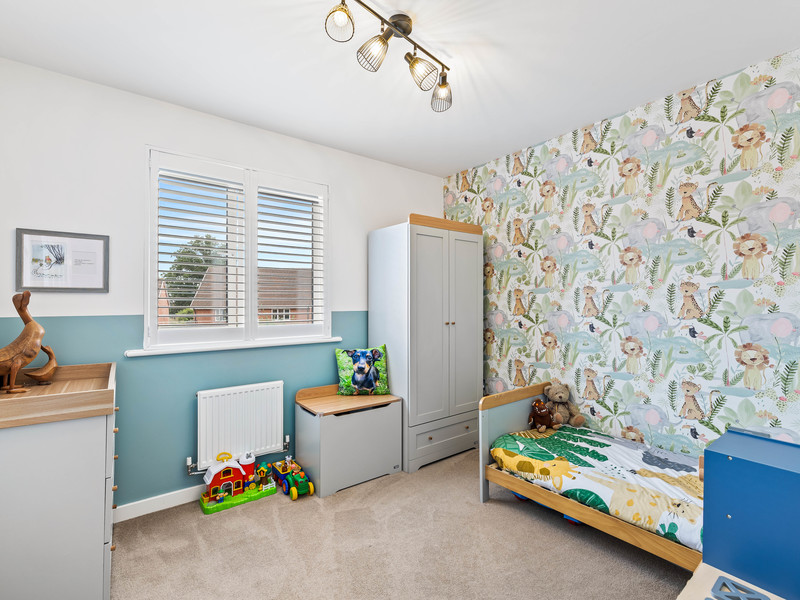
Upstairs, flexibility is the theme. The current owners use the front-facing second bedroom as their main sleeping space, thanks to its generous proportions and morning light. Meanwhile, the principal rear bedroom - complete with sleek ENSUITE - is used as a nursery. However you choose to live, both rooms offer adaptable comfort, all served by a stylish family bathroom.
Outside, you’ll find even more thoughtful features. A DRIVEWAY FOR TWO VEHICLES includes an EV charging point, making this home future-ready. Plus, solar panels help reduce energy costs while supporting sustainable living - a valuable upgrade.
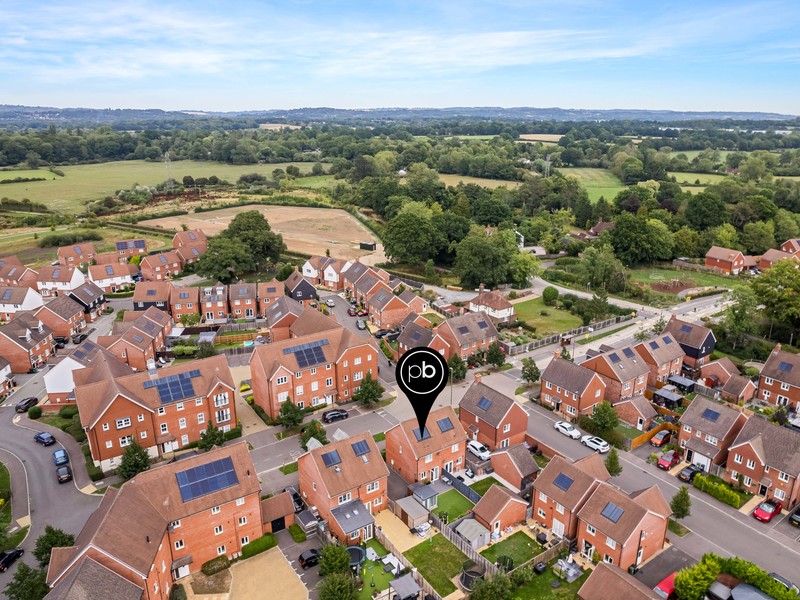
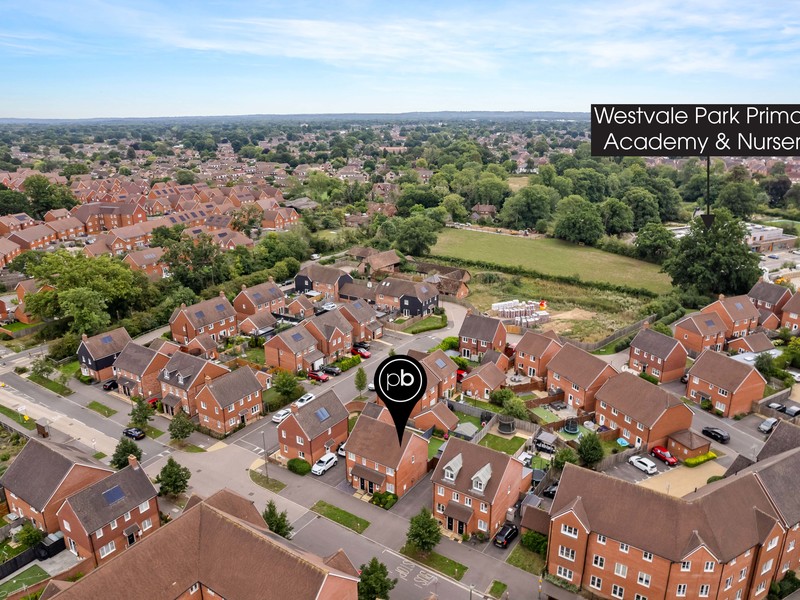
All of this in a well-connected location, close to local schools, shops and green spaces.
Other Information (as advised by the seller*)...
Council Tax: D
Parking Arrangements: Driveway for Two Vehicles
Vendors position: Yet to Find a Property to Buy
Tenure: Freehold with Management Fee
Management Fee: £302.54 Per Annum
Location of Boiler: Kitchen
Age of Boiler: 2017
Age of Windows: 2017
Approx. Age of Construction: 2017
Loft: Insulated
Garden Direction: South Facing
Potential Rental Value: £1,650 - £1,800
Agent: Steph Briscoe
Broadband connection: copy & paste this link into your browser and use postcode to search checker.ofcom.org.uk/
Mobile signal/coverage: copy & paste this link into your browser and use postcode to search checker.ofcom.org.uk/
Stamp Duty: copy & paste this link into your browser: stampdutycalculator.org.uk/
What3Words: ///target.landed.glove
*Please verify these details through the conveyancing process
*All distances or travel times are based on Google Maps