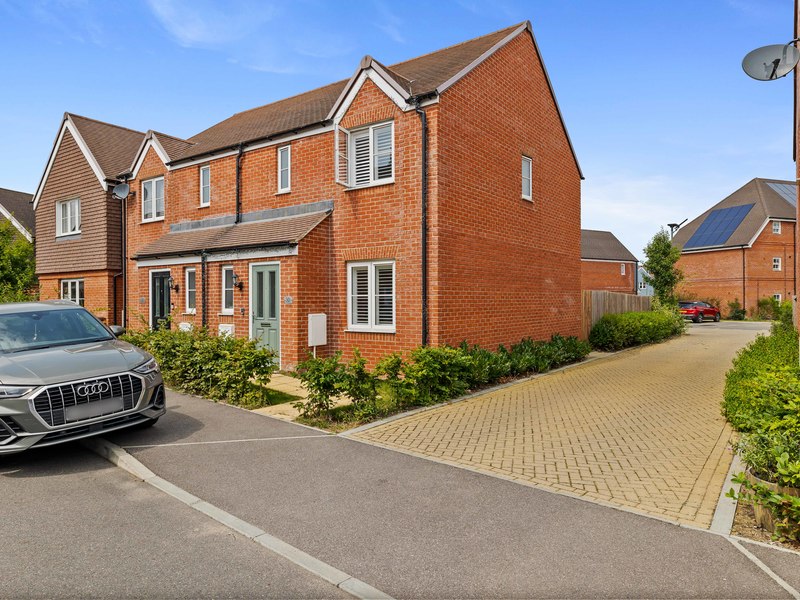
Location: Wolsey Crescent, New Addington, Croydon, Surrey, United Kingdom
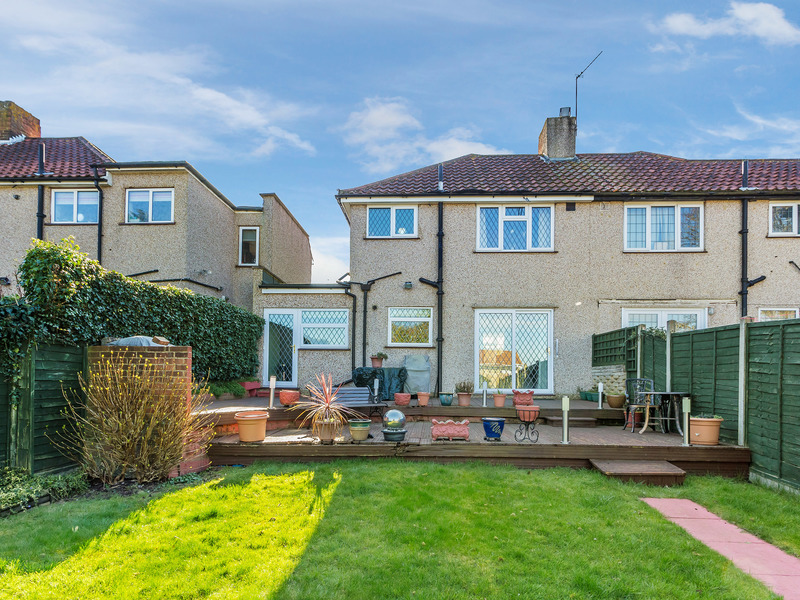
***A SUPERBLY EXTENDED SEMI-DETACHED HOME WITH A STYLISH MODERN INTERIOR, OFF-ROAD PARKING AND LARGE GARDENS***
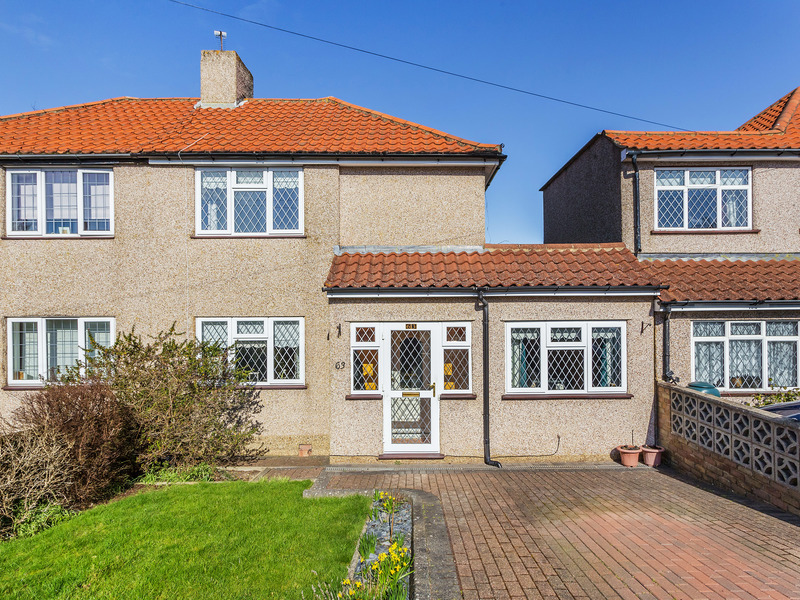
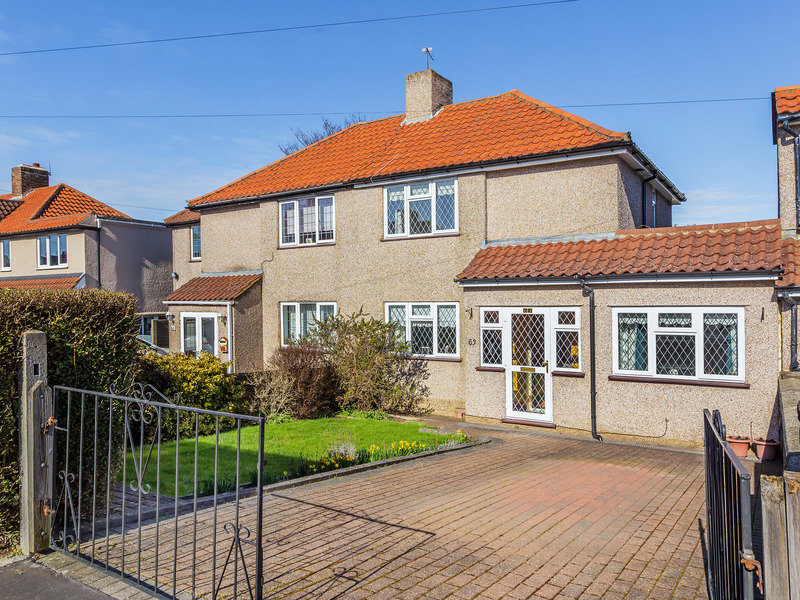
Set back from the tree-lined road in a prized New Addington location that's within easy reach of a lovely amount of green open spaces, local amenities and highly regarded schools, this double fronted home is ideal for a growing family.
Cleverly extended, an easy flowing layout offers a great sense of space as well as far-reaching views of London. Tastefully styled throughout with an excellent amount of natural light, highlights include a double aspect sitting room that opens onto the sunny landscaped garden, a family room and modern kitchen, while the main bedroom benefits from an en suite shower.
In More Detail
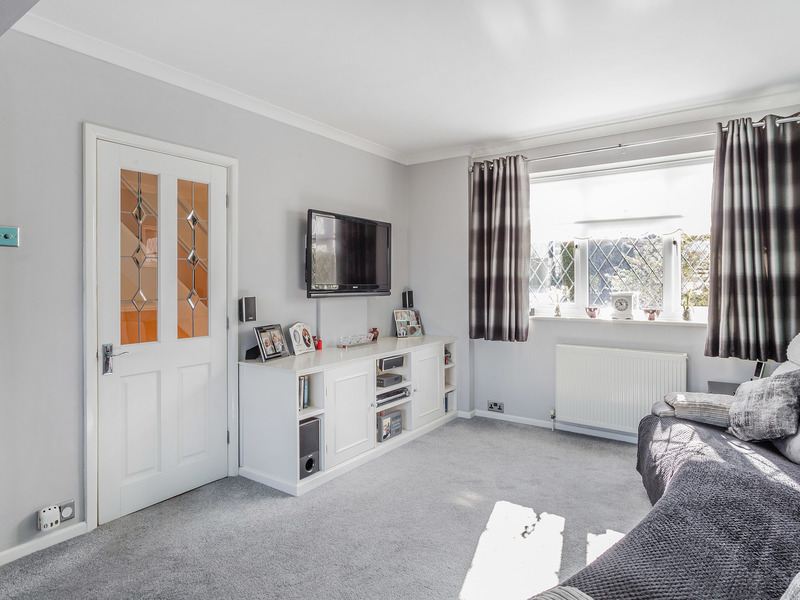
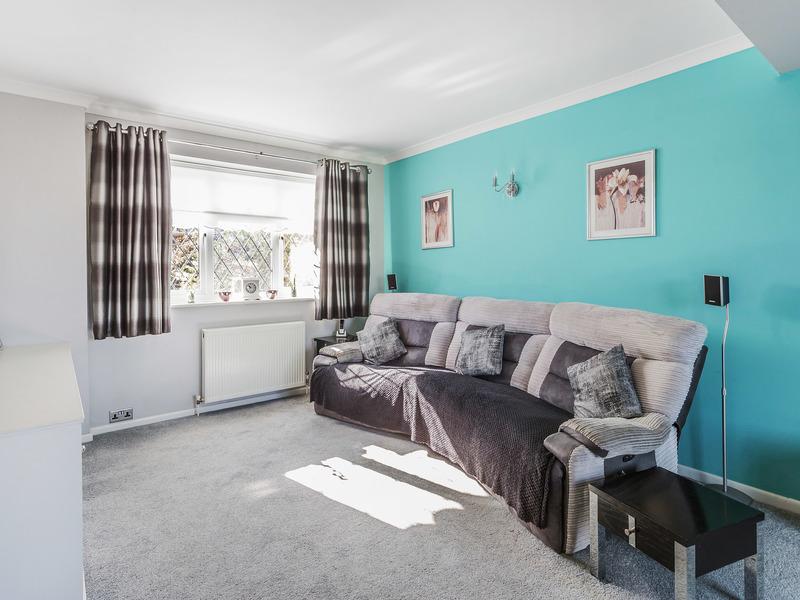
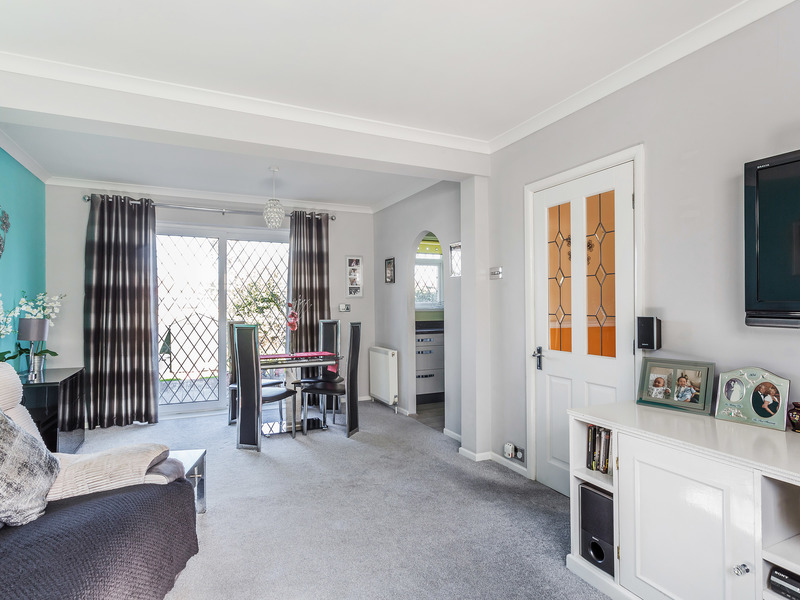
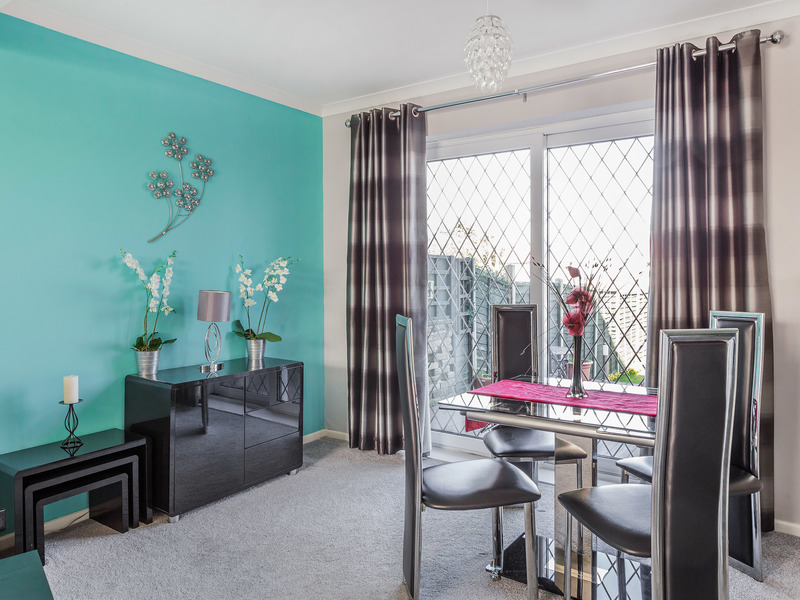
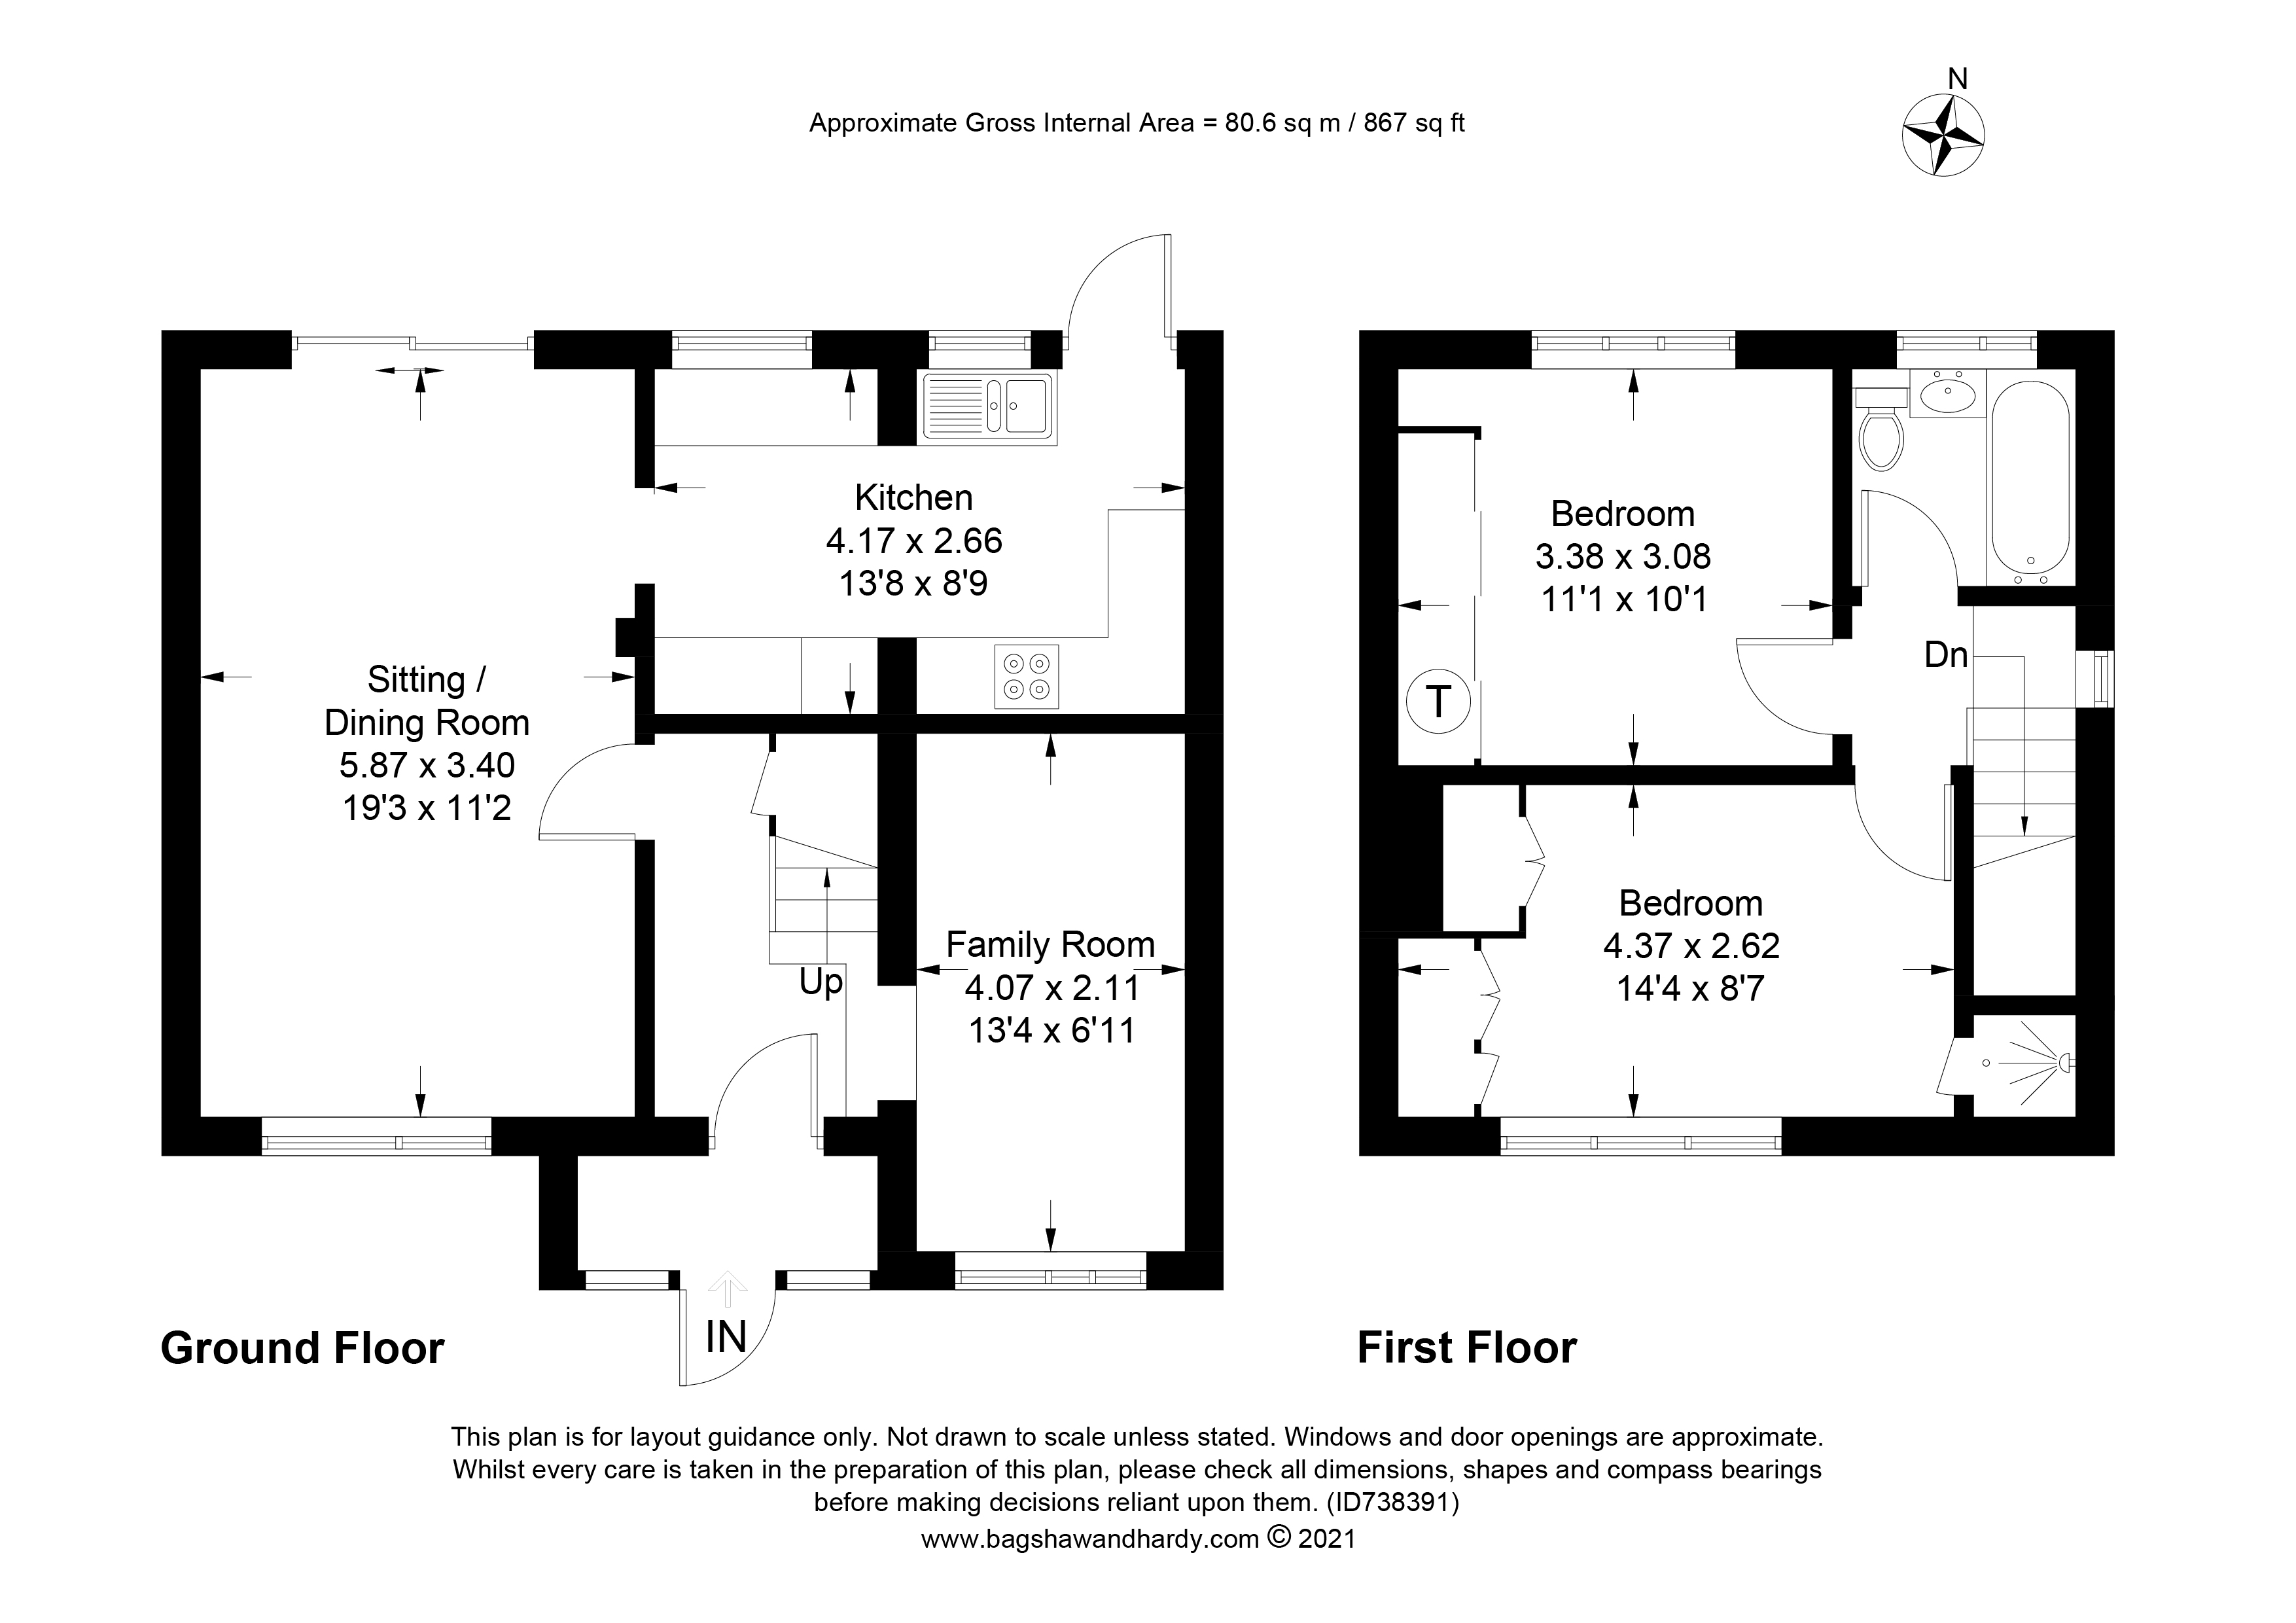
Instantly hinting at the amount of space this New Addington home has to offer, the wide central hallway leads the way to a superb double aspect sitting/dining room with a rich grey and white colour scheme and soft matching carpet. Beautifully light and bright, its generous proportions create a fantastic amount of space to relax and entertain easily accommodating plenty of seating and a large dining table with room to spare. A feature wall lends a splash of colour, while wide sliding doors open onto the large decked terrace.
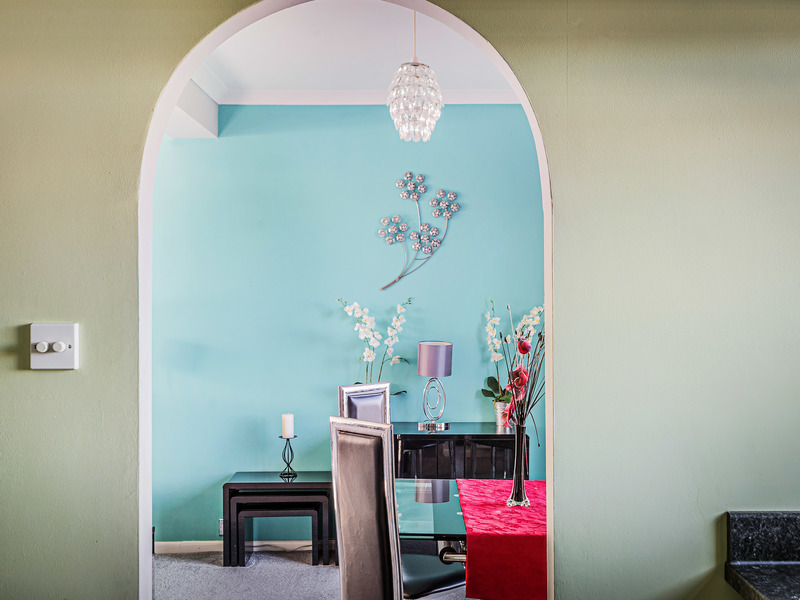
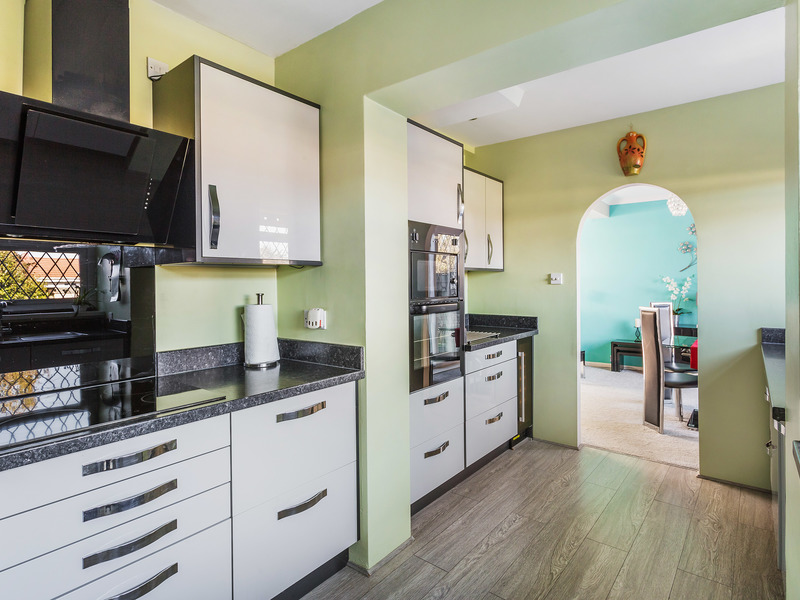
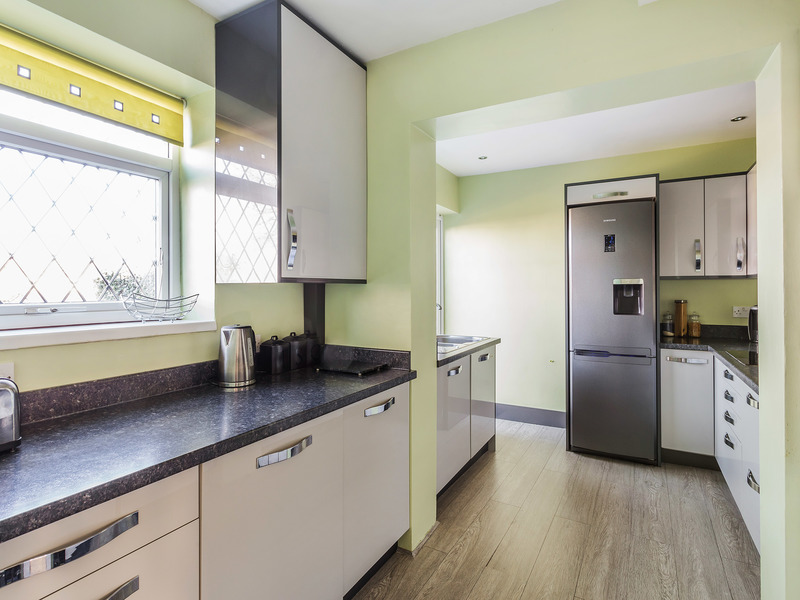
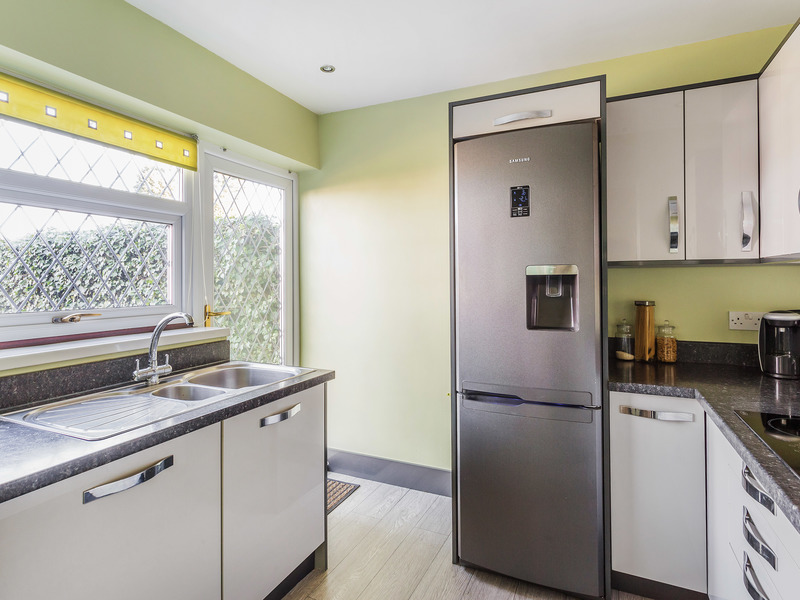
Adding a hugely sociable feel, a charming archway opens onto the adjoining kitchen where a wealth of sleek modern cabinets and countertops supply ample storage and workspace along with room for a freestanding fridge-freezer. Well-appointed with a fantastic range of integrated appliances that includes a tower oven, microwave, hob and wine fridge, its stylish tilted extractor is a first class finishing touch, while a glazed door makes it easy to step outside for a morning coffee.
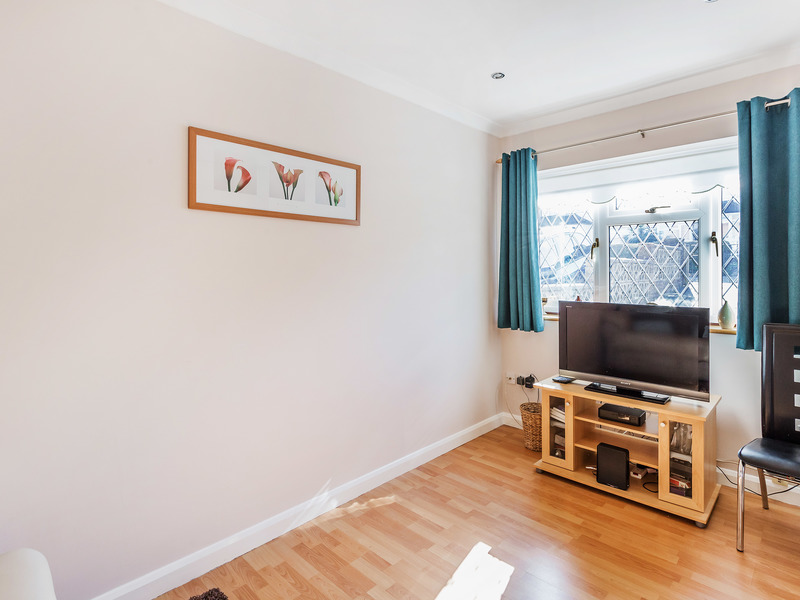
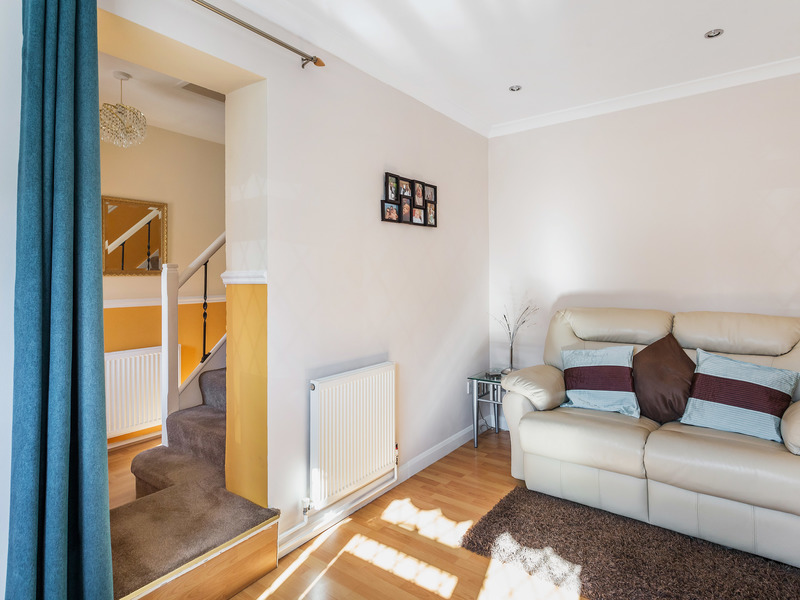
The warm tones of the hallway's engineered wood floor are echoed in an additional family room that generates a huge amount of versatility for anyone who works from home as well as being a great place to unwind and spend time together. A deep under-stairs cupboard completes the ground floor.
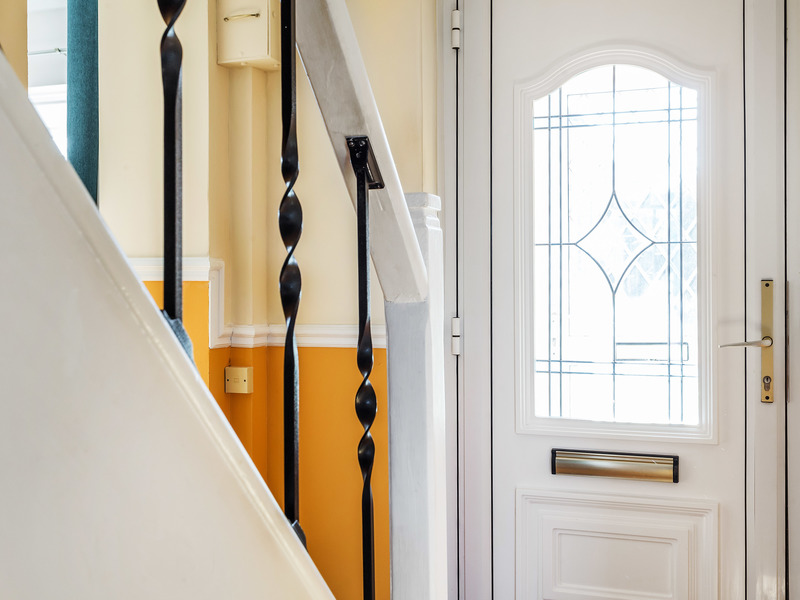
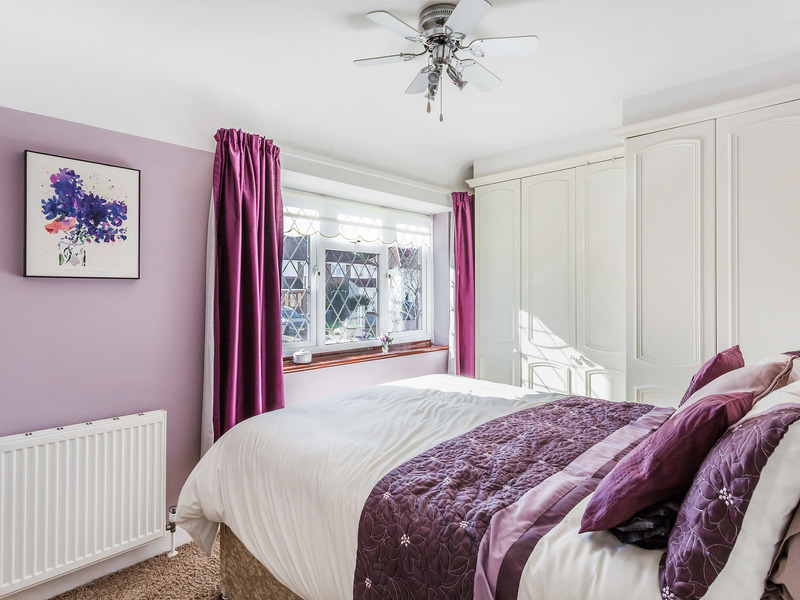
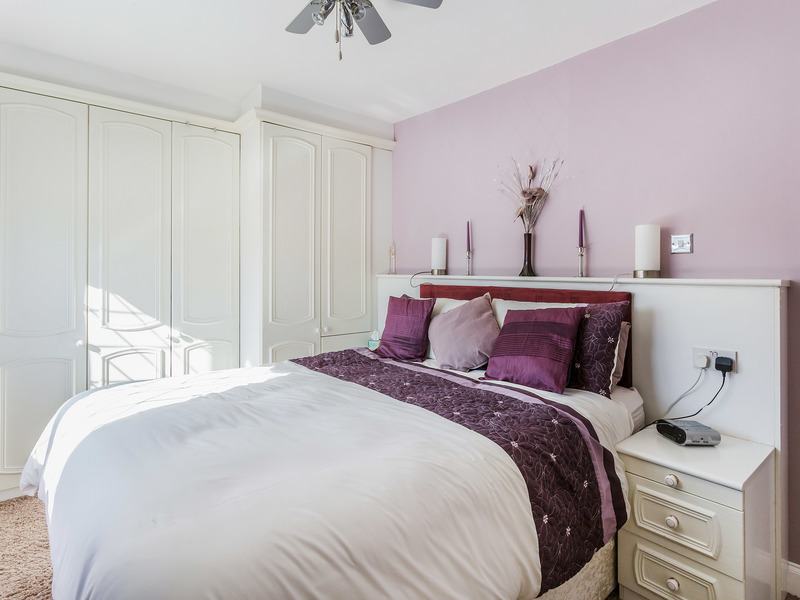
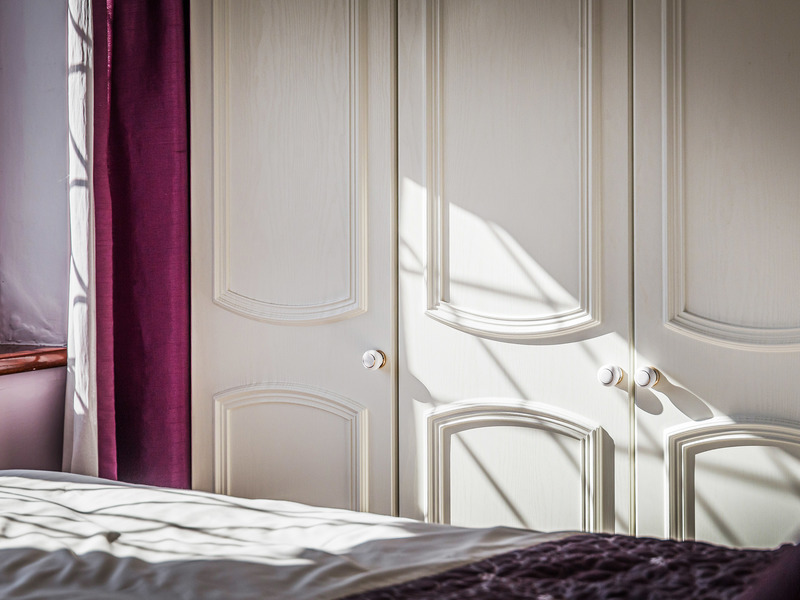
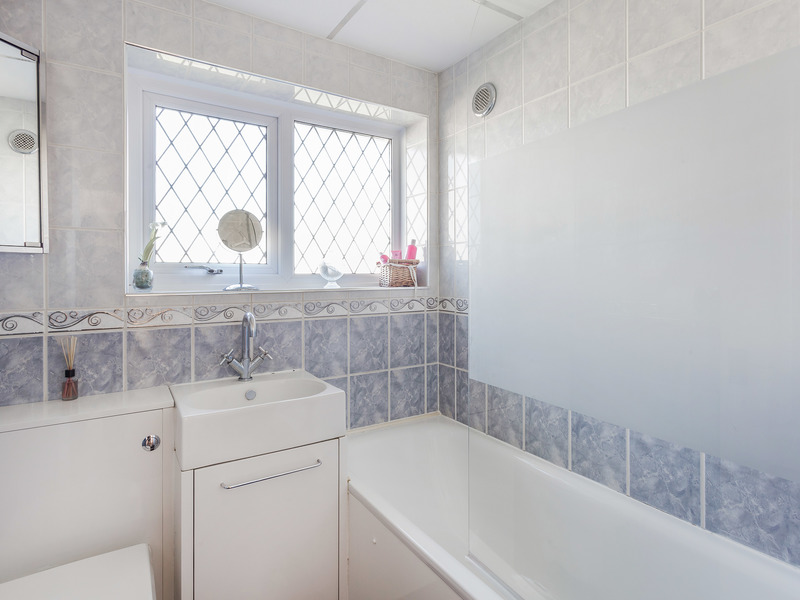
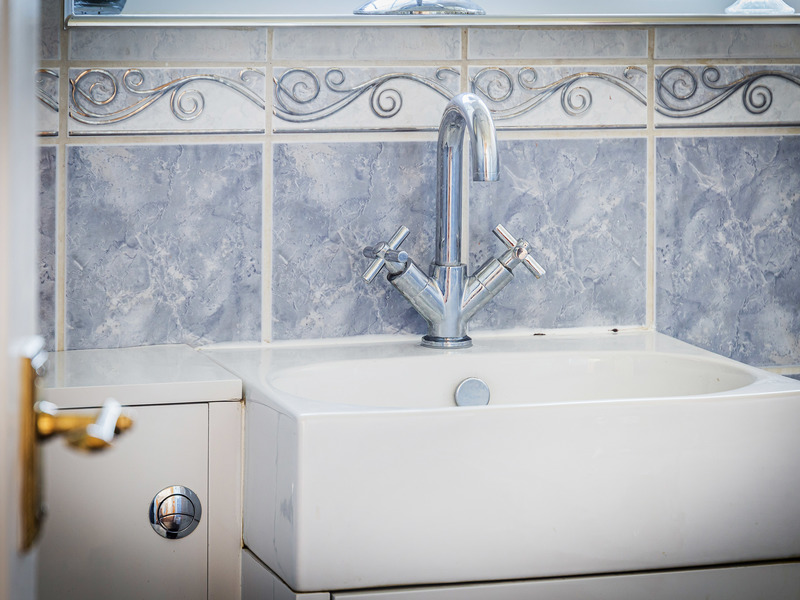
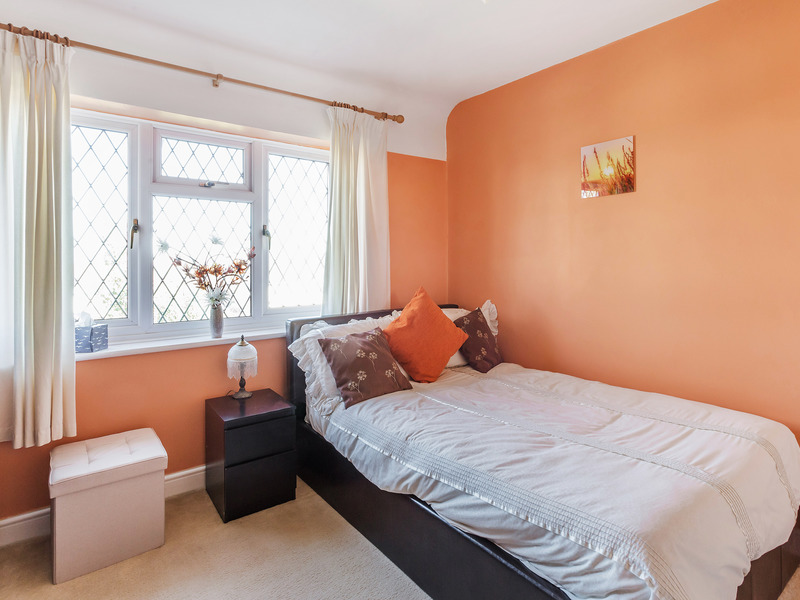
Showing a great attention to detail, the wrought iron spindles of the staircase complement the leaded windows and take you upstairs where two double bedrooms provide an ideal amount of flexible accommodation for a growing family. Natural light tumbles into the large main bedroom giving a calm and peaceful feel, tasteful fitted wardrobes produce a notable amount of storage and an en suite shower adds convenience for today's busy households. Equally well-presented the second double bedroom looks out over the garden and benefits from far-reaching views of London and further fitted wardrobes. Arranged in a pretty blue tile setting, the contemporary suite of the family bathroom includes a full size bath with overhead shower.
Outside
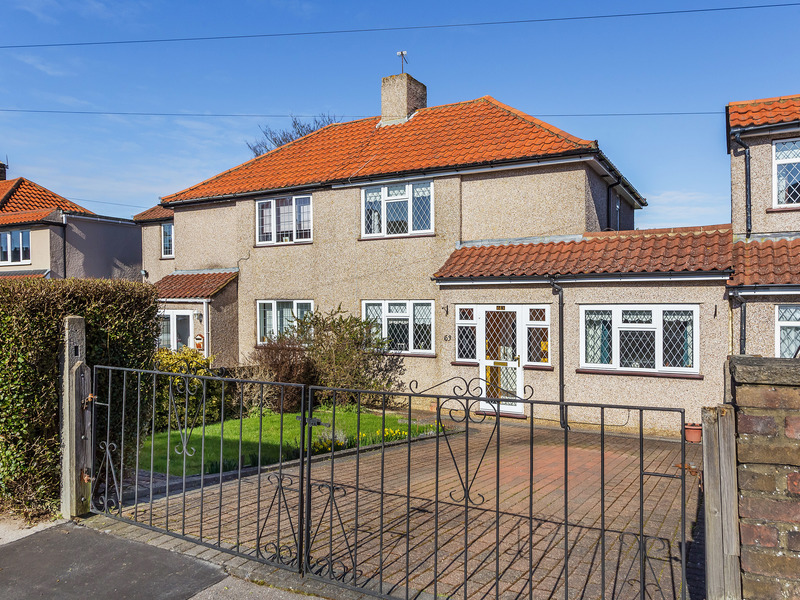
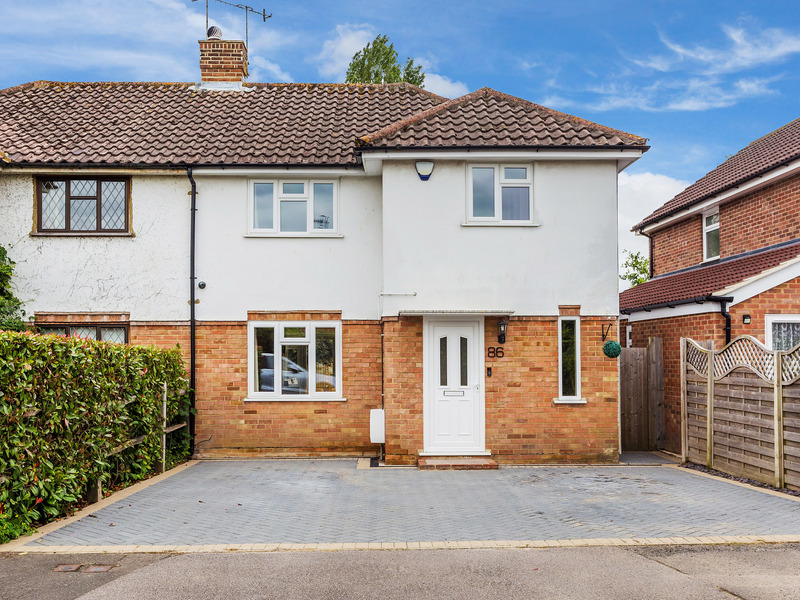
Sitting behind tall mature hedging that lends a feeling of privacy, the wonderfully sized front garden with its established long lawn, evergreen shrubs and daffodils gives an inviting first impression, while the broad gated driveway has private off-road parking.
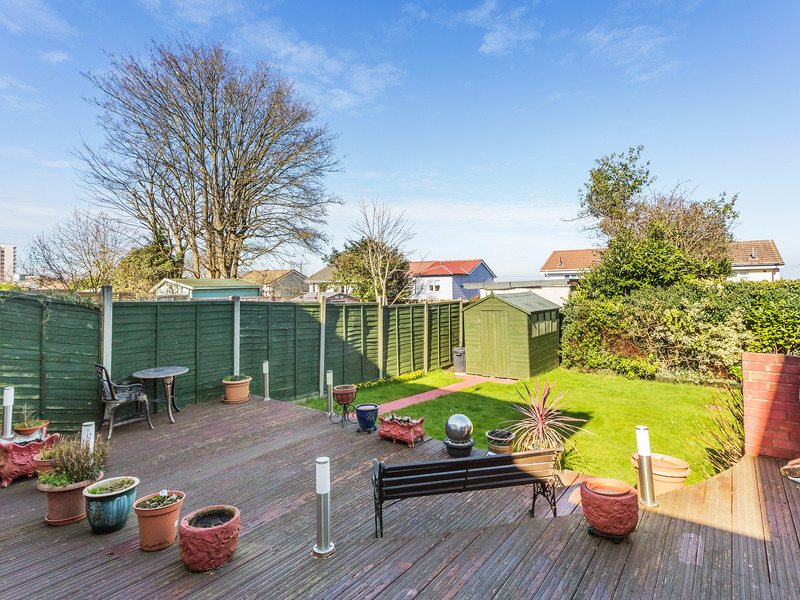
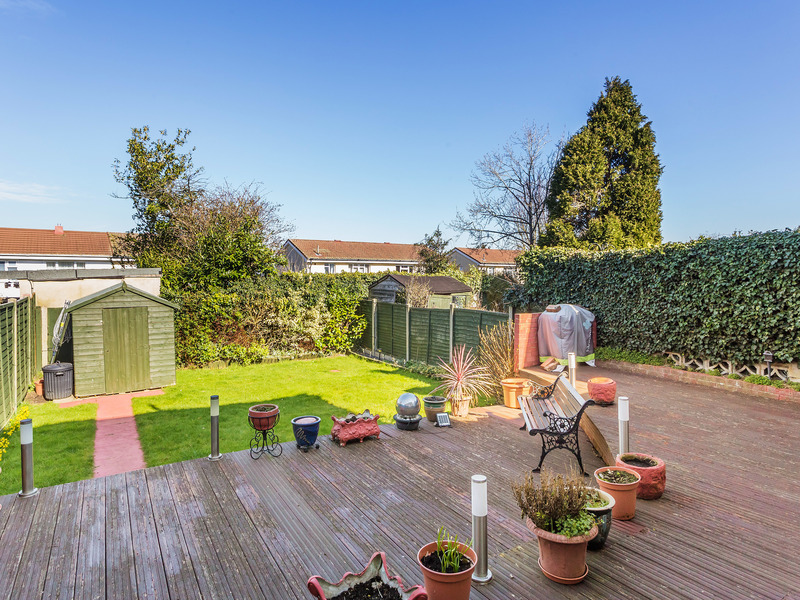
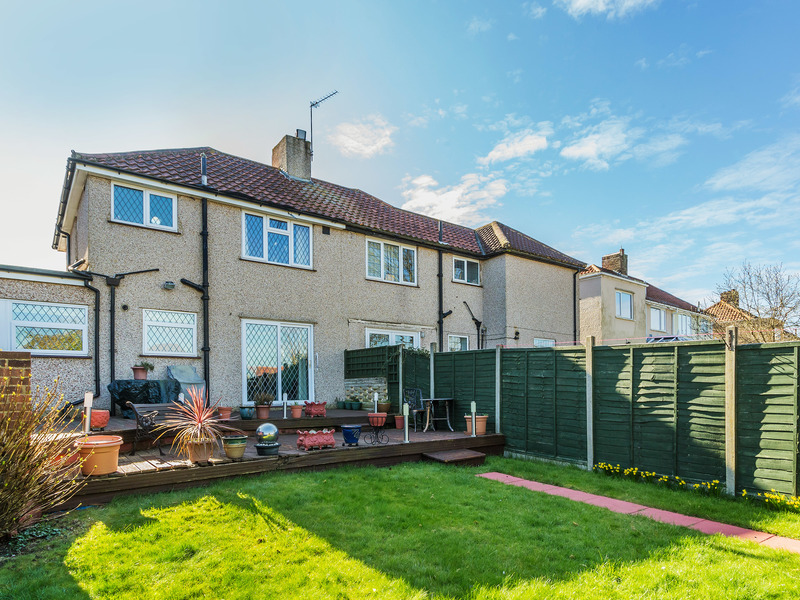
Step out from the sitting/dining room or kitchen onto a spacious tiered decked terrace and enjoy outdoor meals with family and friends or simply sit back and relax in the afternoon sun. Easy to maintain with plenty of enclosed space for children to play, a large well-tended lawn and mature shrubs add colour and interest throughout the seasons, and a timber shed has additional storage for your barbeque and seating.
Here's what the owners say: "When we first came to see this house we immediately loved the lovely gardens and the area itself. That was approximately 40 years ago and during that time we've done a lot of work on the house, extending it and reconfiguring the layout to suit our needs.
This is a lovely area to live in. We've got great neighbours all around us who we're really going to miss. It's such a great place to live and the views from the kitchen and the second bedroom of London are fantastic especially at night when you can see The Shard all lit up."